
Plans & quantities
Review drawings, field conditions and measurements to establish realistic areas, transitions and ordering quantities.
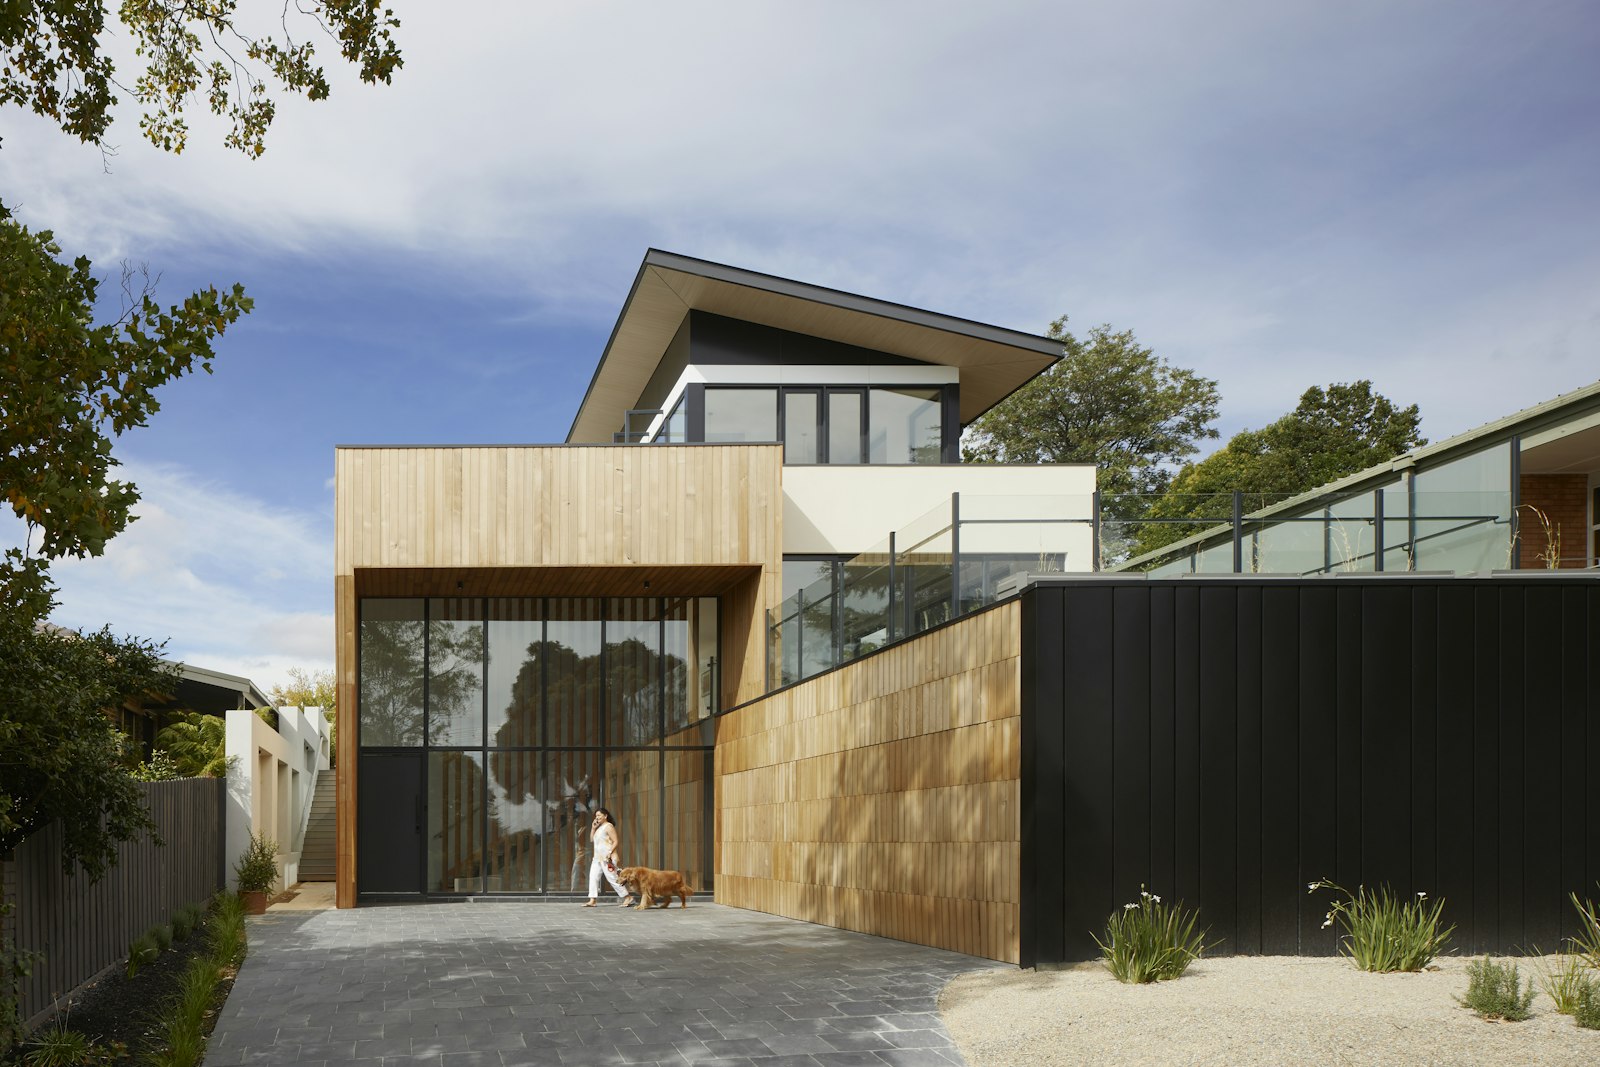
Trade collaboration · Builders & contractors
Own the flooring scope with practical attention to plans, quantities, lead times, site readiness, transitions and the construction schedule around it.
The working relationship
Courneya Flooring works with general contractors, renovators, custom-home builders and project managers to coordinate the flooring portion of a broader project. The role is focused: help define, source and execute the flooring scope reliably within the construction plan.
Product and application guidance, measurement, quantities, ordering, site readiness, installation sequencing and communication are considered around the project requirements. Courneya Flooring does not control the entire build; it collaborates with the people who do.
Flooring scope priorities
Requirements vary by project and material. Early flooring input can make interfaces and schedule decisions easier to resolve.
Review drawings, field conditions and measurements to establish realistic areas, transitions and ordering quantities.
Match product construction and application guidance to rooms, traffic, moisture, design intent and installation conditions.
Confirm selected products, availability and procurement timing before they affect the construction sequence.
Clarify access, substrate, environment and visible preparation requirements for the flooring scope.
Coordinate flooring work around cabinetry, paint, trim, tile and other trades without claiming control of their schedules.
Resolve transitions, stairs, finishing interfaces, cleanup and turnover responsibilities in the agreed scope.
Project knowledge in practice
Finished flooring changes more than the walking surface. These interfaces benefit from being discussed before installation day.
Product and underlayment thickness affect adjoining surfaces, thresholds and vertical clearances.
Clearances, toe kicks, appliances and built-ins can depend on the final flooring assembly.
Nosings, tread surfaces, top-step conditions and landings need to connect safely and deliberately.
Baseboards, casings and termination details should align with the confirmed division of work.
Flooring and tile assemblies may differ in height, pattern and edge requirements at the transition.
Changes between wood, resilient, carpet and tile need appropriate profiles and planned locations.
A flexible commercial process
Not every project follows the same sequence. These stages describe the common flooring relationship, adapted to the audience, site and scope.
Understand plans, site status, audience, schedule and the flooring portion of the project.
Narrow product directions around application, performance, design and availability.
Confirm quantities, transitions, stairs, substrate questions and division of work.
Document the flooring scope and align procurement with the broader project schedule.
Coordinate professional execution around site readiness and adjacent trade work.
Complete agreed finishing details, cleanup and flooring-specific handoff.
Material systems
Commercial suitability depends on the exact product specification, intended use and installation environment.
Natural character for custom residential and appropriate project applications.
Resilient product options with application-specific construction and ratings.
Broadloom and appropriate textile directions for comfort and acoustics.
Architectural floor and wall applications shaped by substrate and layout.
Selected products for suitable residential or approved commercial applications.
Project questions
Flooring decisions are most useful before finished-height, transition, cabinetry and procurement constraints are locked in. The ideal timing depends on the project, product and information available.
Yes. Flooring requirements can be communicated and sequenced with the contractor and relevant trades, while overall construction coordination remains with the project lead.
Product assemblies, adjoining materials and site conditions are reviewed so appropriate transition locations and profiles can be planned. Exact details depend on the selected systems.
Courneya Flooring can help coordinate multiple flooring categories when they form part of the agreed scope. Availability, supplier access and product suitability are confirmed project by project.
Yes. Whole-home, main-floor and multi-room renovations can be appropriate trade projects, subject to the location, schedule, materials and flooring scope.
Commercial & trade inquiry
Share the plans, stage and known requirements so material and installation questions can be identified before they affect the build.