
Curated samples
Bring a focused flooring edit into the design conversation instead of an unfiltered wall of options.
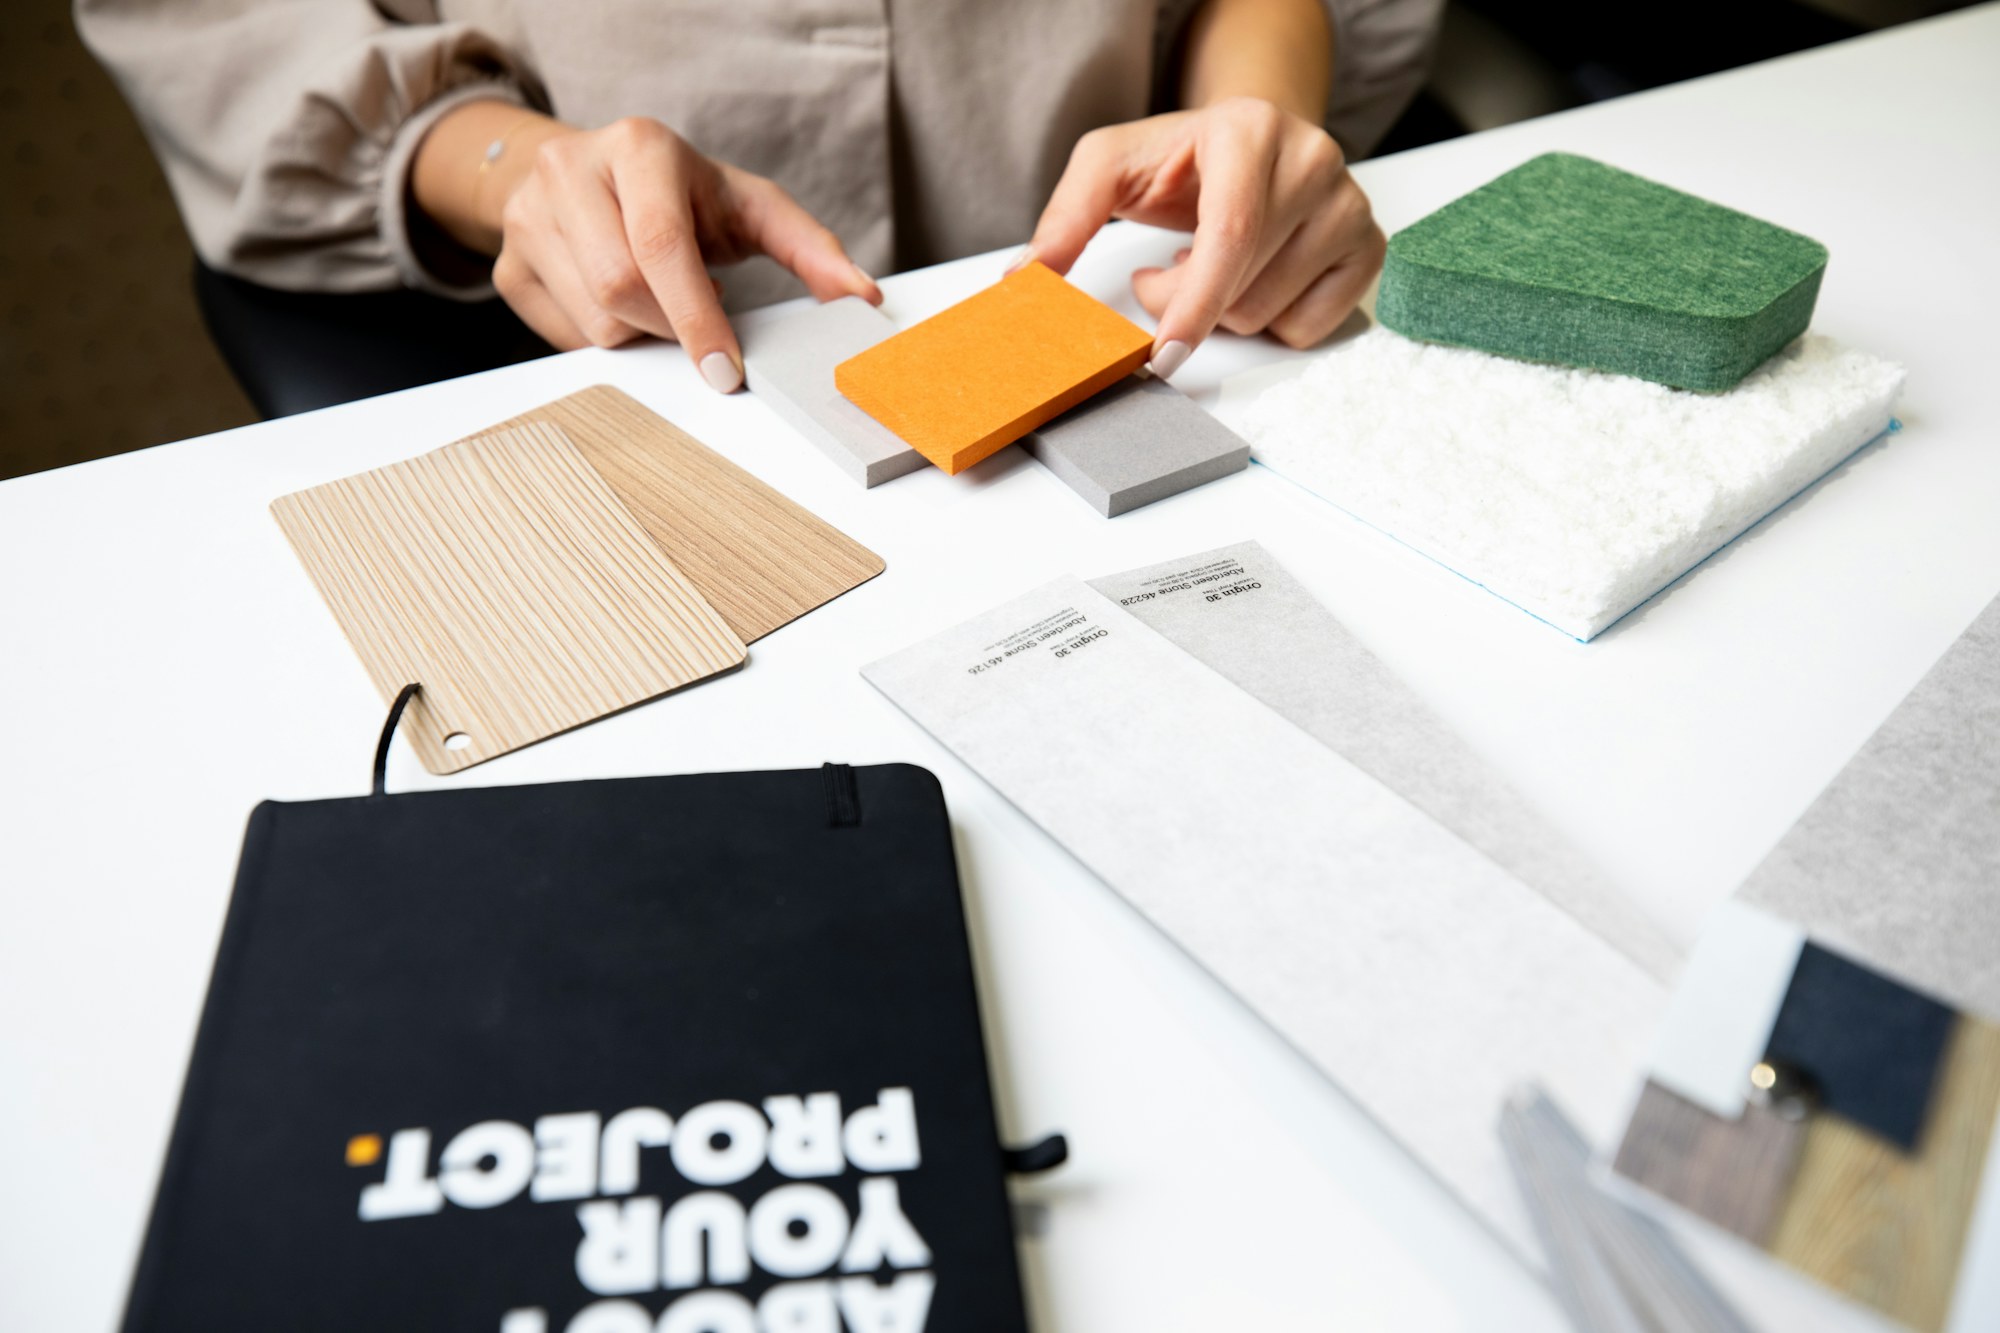
Trade collaboration · Designers
Support the palette with flooring knowledge, curated samples and project execution—without stepping into the designer’s role.
The working relationship
Courneya Flooring supports interior designers with flooring-specific knowledge and execution. The designer’s vision remains central; the flooring role is to help identify appropriate options, bring samples into context and coordinate measurement, sourcing and installation requirements.
Colour, texture, finish, pattern and room-to-room continuity are considered alongside product suitability, traffic, maintenance, stairs, transitions and the realities of the project site.
Flooring scope priorities
The collaboration can begin with a broad palette or a defined product direction, depending on the project stage.
Bring a focused flooring edit into the design conversation instead of an unfiltered wall of options.
Compare undertone, grain, pile, sheen, pattern and scale with the complete finish palette.
Identify product directions whose construction and intended use align with the room and performance needs.
Plan where materials should continue, where they should change and how the connection should read.
Confirm availability, measurements, ordering quantities and waste considerations for the selected direction.
Carry design-critical layout, transitions, stairs and finish interfaces into the flooring execution plan.
Project knowledge in practice
The in-project selection model adapts naturally to designers, allowing flooring to be evaluated beside the materials it needs to support.
Compare wood tones, painted finishes, grain direction and contrast with fixed elements.
See undertones and surface character in the project’s actual natural and artificial light.
Balance pattern, softness and visual weight across flooring, rugs and furnishings.
Coordinate movement, grout, format and temperature between adjoining hard finishes.
Carry material language through landings, runners, nosings and vertical connections.
Review flooring changes from the points where the client will actually experience them.
A flexible commercial process
Not every project follows the same sequence. These stages describe the common flooring relationship, adapted to the audience, site and scope.
Understand the design intent, space, project stage, client and flooring requirements.
Curate relevant samples and discuss product and application trade-offs.
Confirm rooms, quantities, layouts, stairs, transitions and site considerations.
Align the selected flooring scope with sourcing and the broader project schedule.
Coordinate professional flooring execution around the approved design direction.
Resolve agreed completion details and flooring-specific care information.
Material systems
Commercial suitability depends on the exact product specification, intended use and installation environment.
Project questions
Yes. Samples can be curated around the project direction and available product options rather than requiring the designer or client to sort through an unfiltered selection.
Yes. Reviewing flooring beside cabinetry, paint, textiles, millwork and adjoining materials is a useful extension of the Courneya Flooring in-home model.
Courneya Flooring provides product and application guidance based on the room, traffic, maintenance, environment and manufacturer information. This supports—but does not replace—the designer or other project professionals.
Ordering and professional flooring installation can be coordinated as part of the agreed scope, subject to product availability, site requirements and project timing.
Yes. Multiple materials can be planned together so quantities, heights, transitions, stairs and installation sequencing remain connected.
Commercial & trade inquiry
Share the palette, project stage and flooring questions to begin a collaborative material conversation.